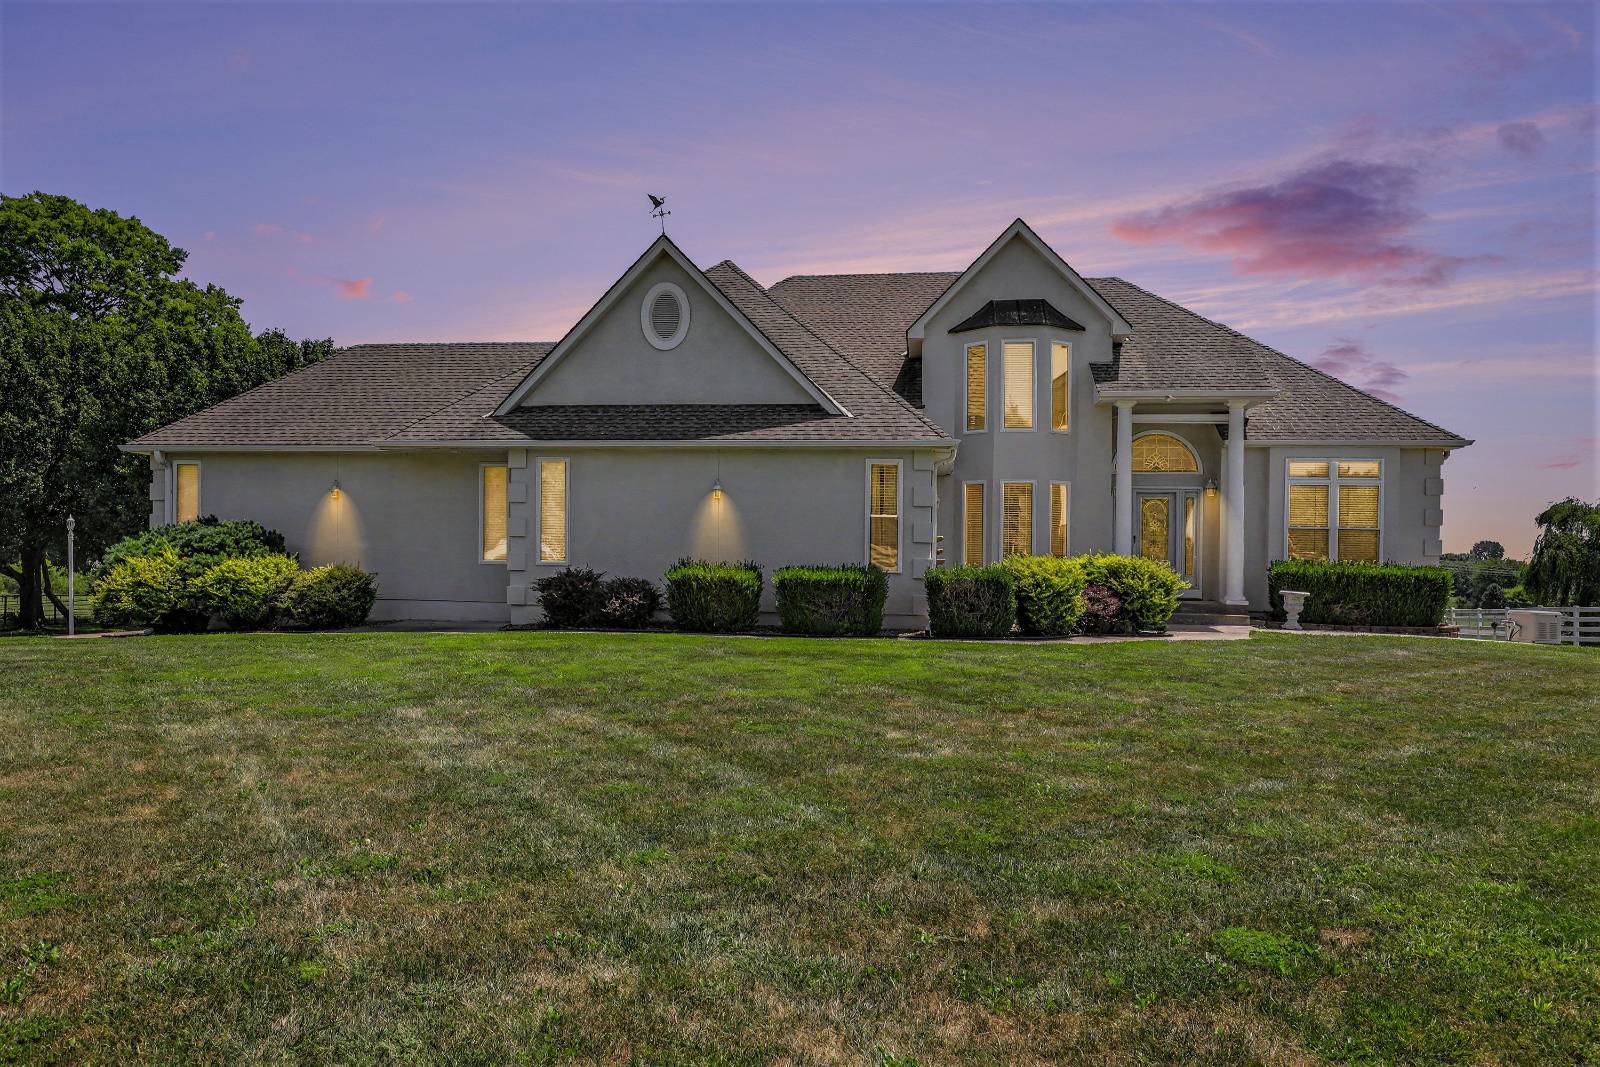
Just Listed: 903 Doc Henry Rd, an Acreage Retreat in Greenwood, MO
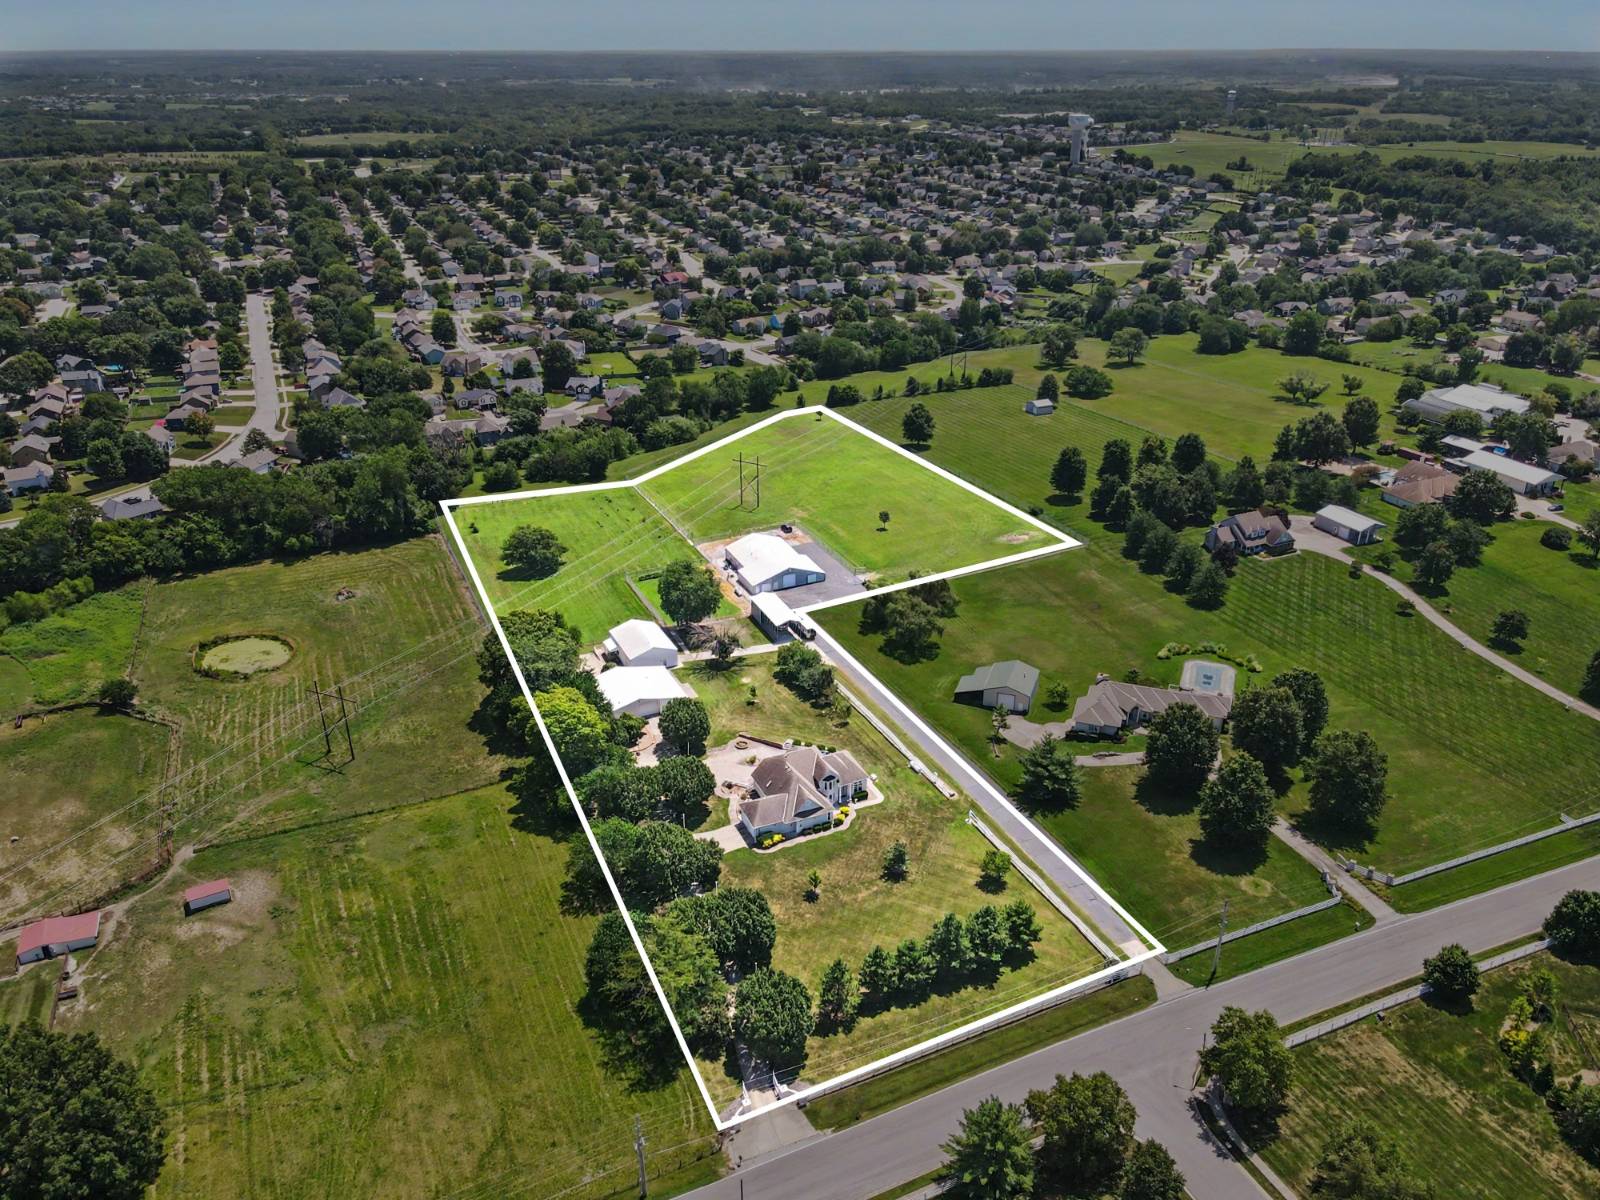
5 bedrooms, 3.5 baths, 4,132 SF, three outbuildings, and an RV pad on 8.29 acres in Greenwood, MO.
$1,691,000
903 Doc Henry Rd, Greenwood, MO 64034
Property Photos
Browse 41 photos of this 8.29-acre Greenwood property with room to spread out.
Exterior and Grounds
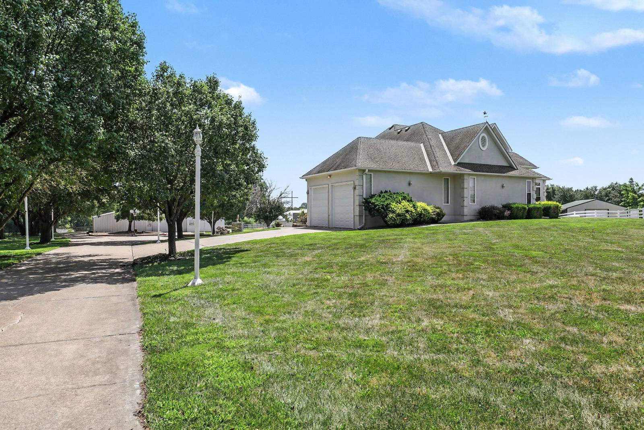
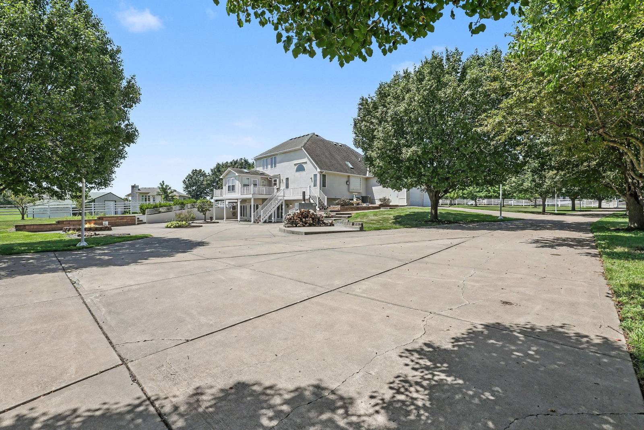
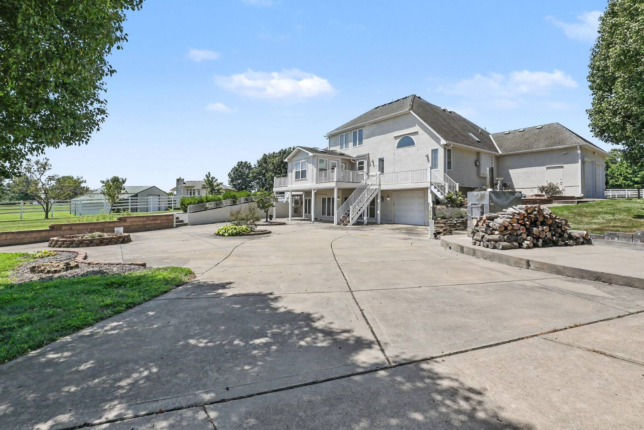
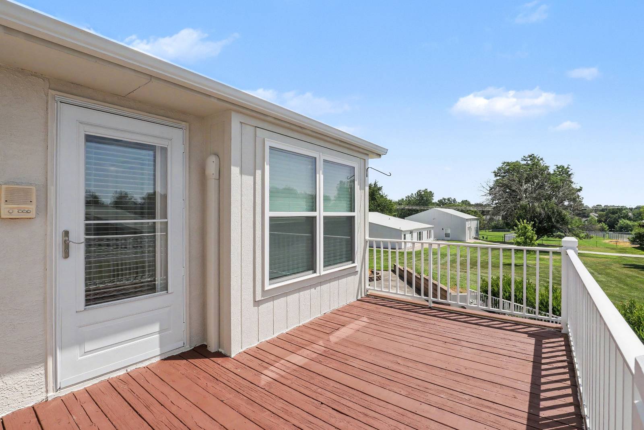
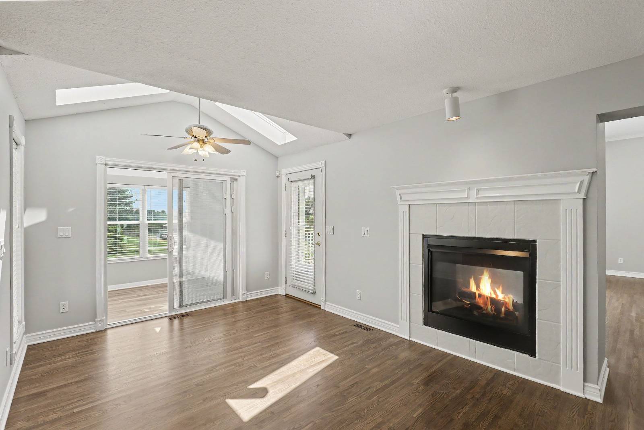
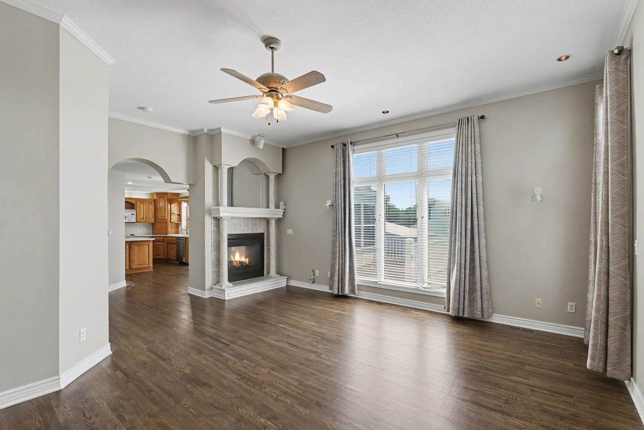
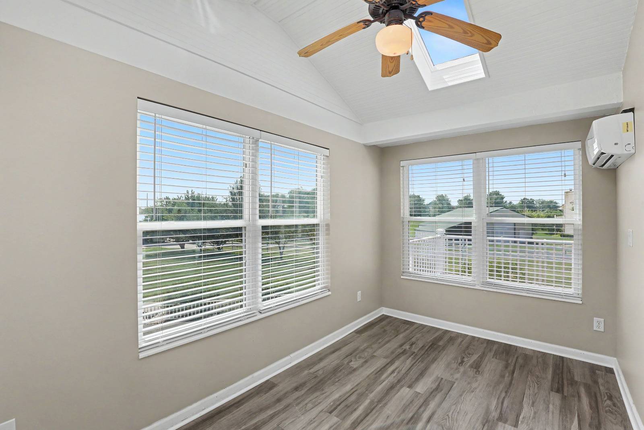
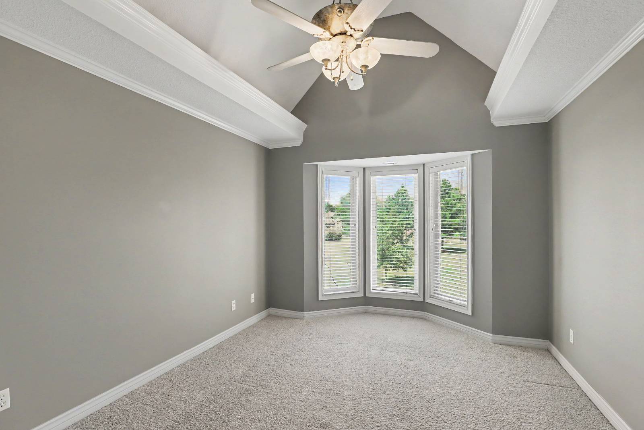
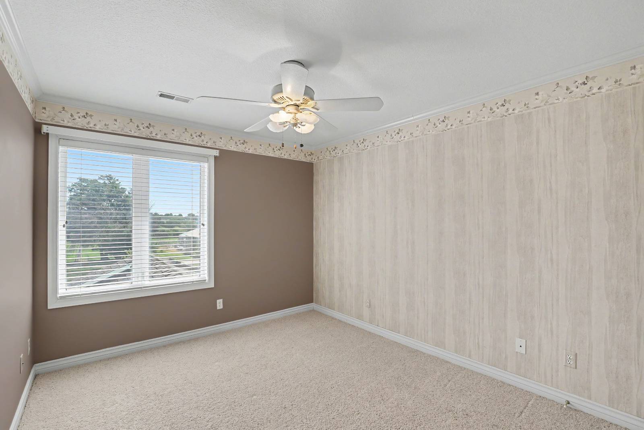
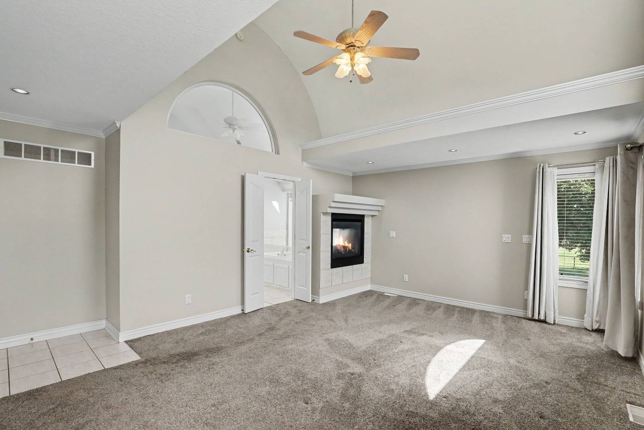
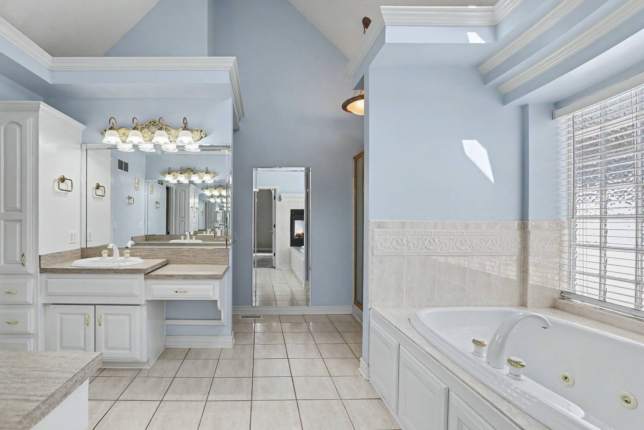
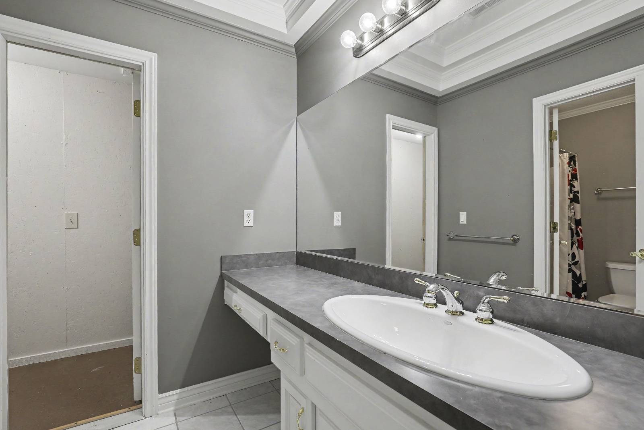
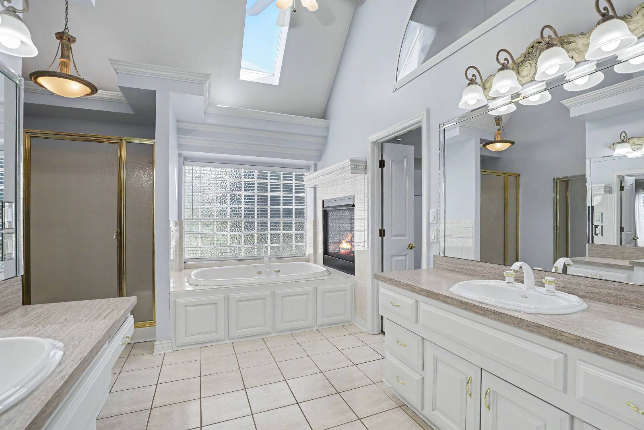
Main Residence Interior
Outbuildings, Garages, and Storage
Welcome to 903 Doc Henry Road
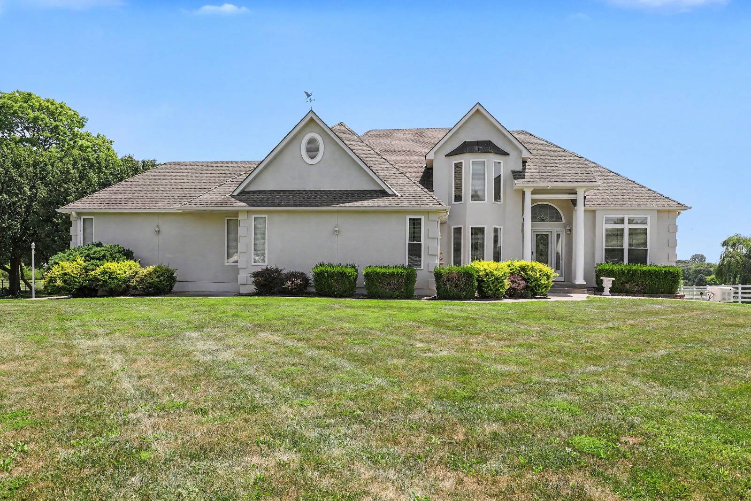
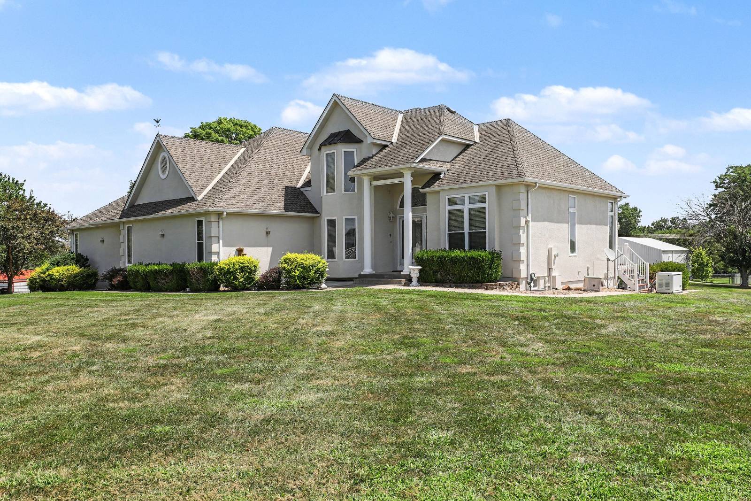
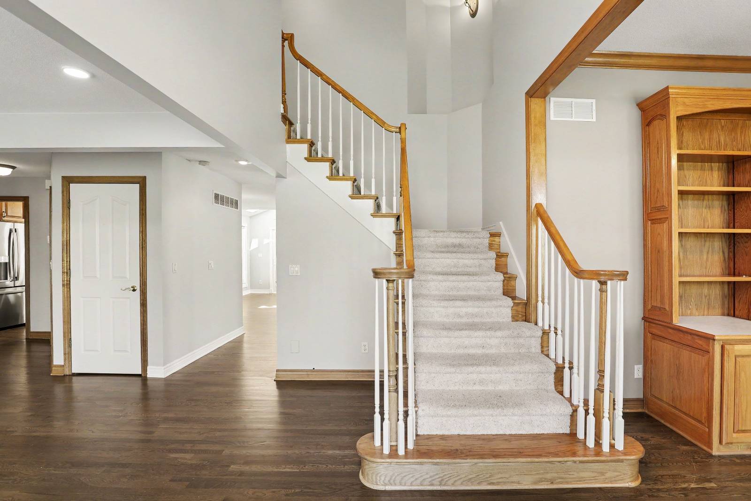
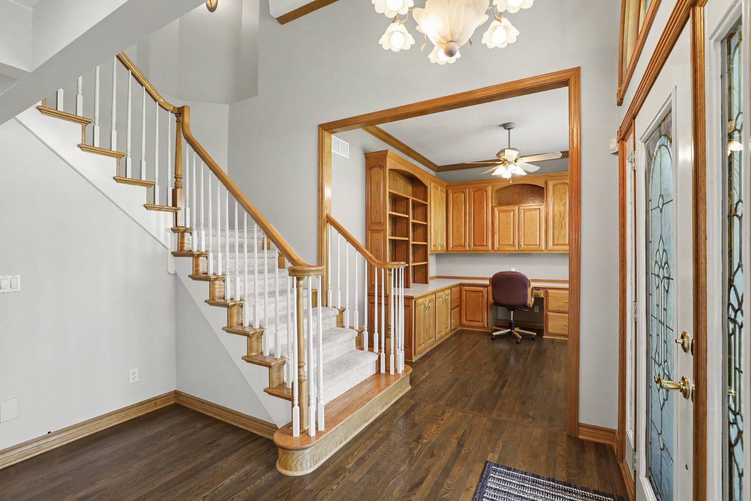
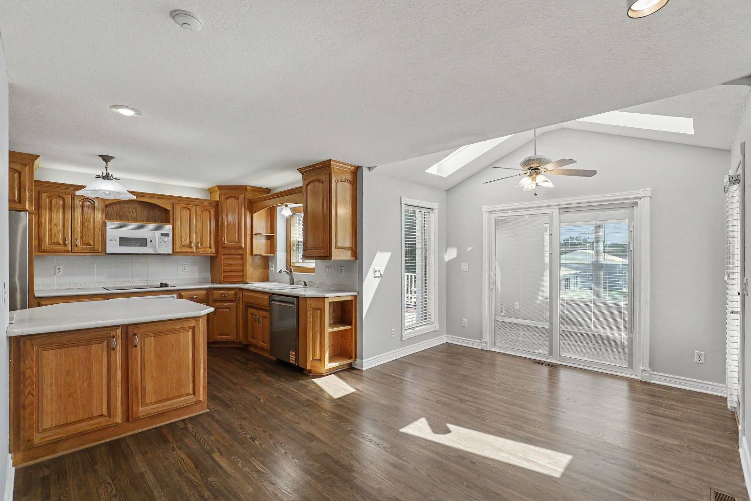
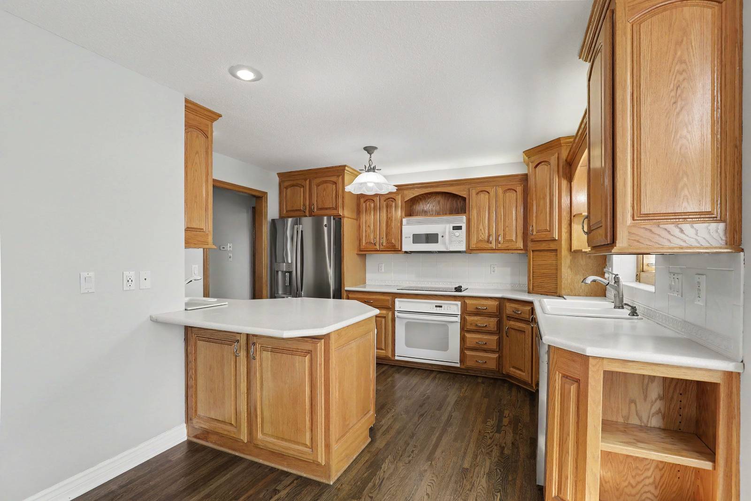
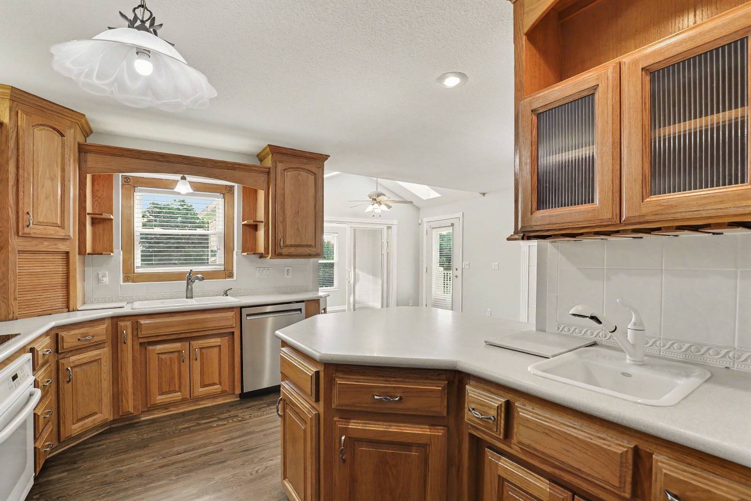
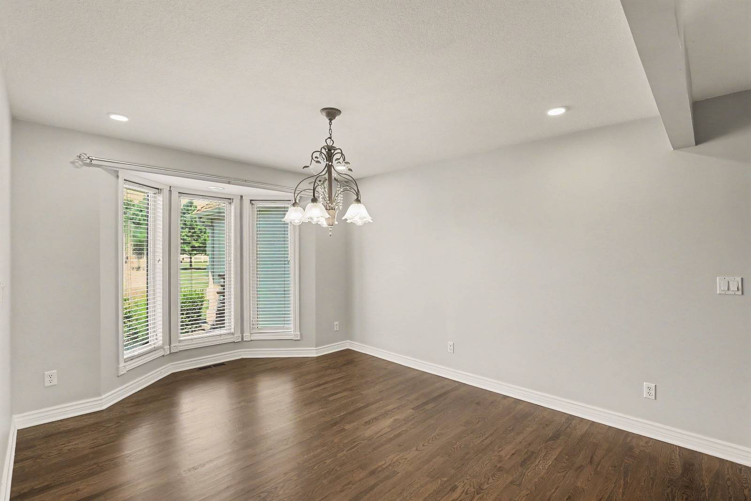
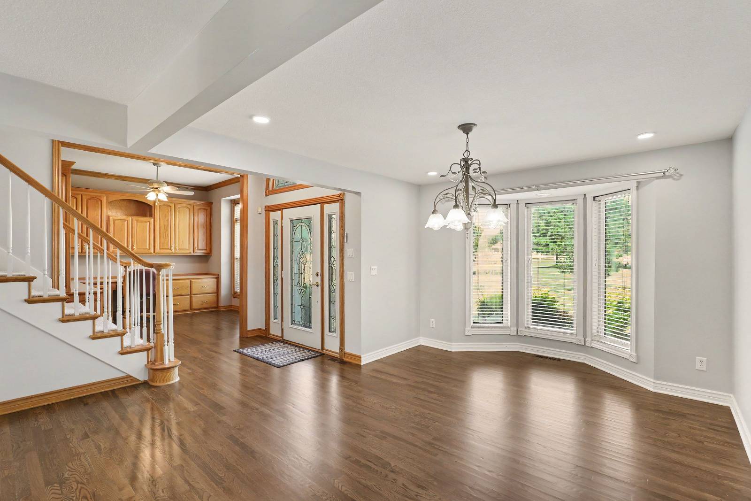
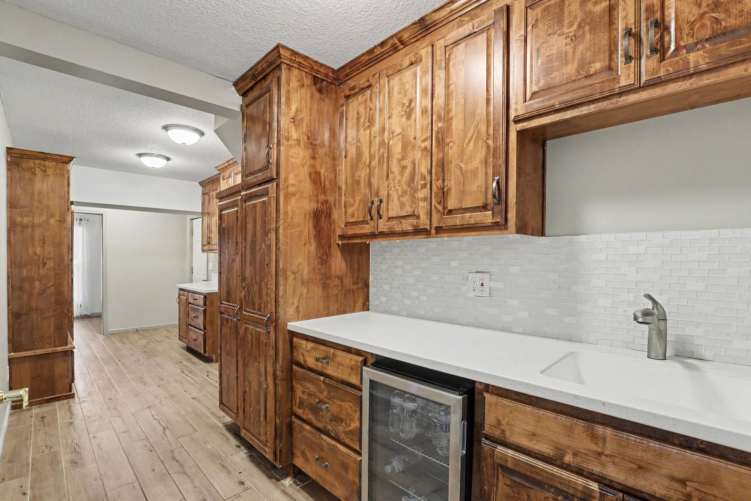
Set on approximately 8.29 acres in Greenwood, this 5-bedroom, 3.5-bath property offers generous living space, room to spread out, and the potential of generational living. The main residence, built in 2001, offers a reported 4,132 square feet of finished space with formal dining, a home office with built-ins, a new butler's pantry and laundry area expanding the kitchen storage, multiple gathering areas, and the kind of flexibility that comes with acreage living.
$1,691K
Price
5
Bedrooms
3.5
Bathrooms
4,132
Total Area (SF)
2,866
Above Ground (SF)
1,266
Basement (SF)
8.29
Lot Size (Acres)
2001
Year Built
2
Stories
4
Garage Spaces
9/30/26
Available
Lee's Summit
School District
$7,053
Total Tax
Why This Property Stands Out
Generational Living
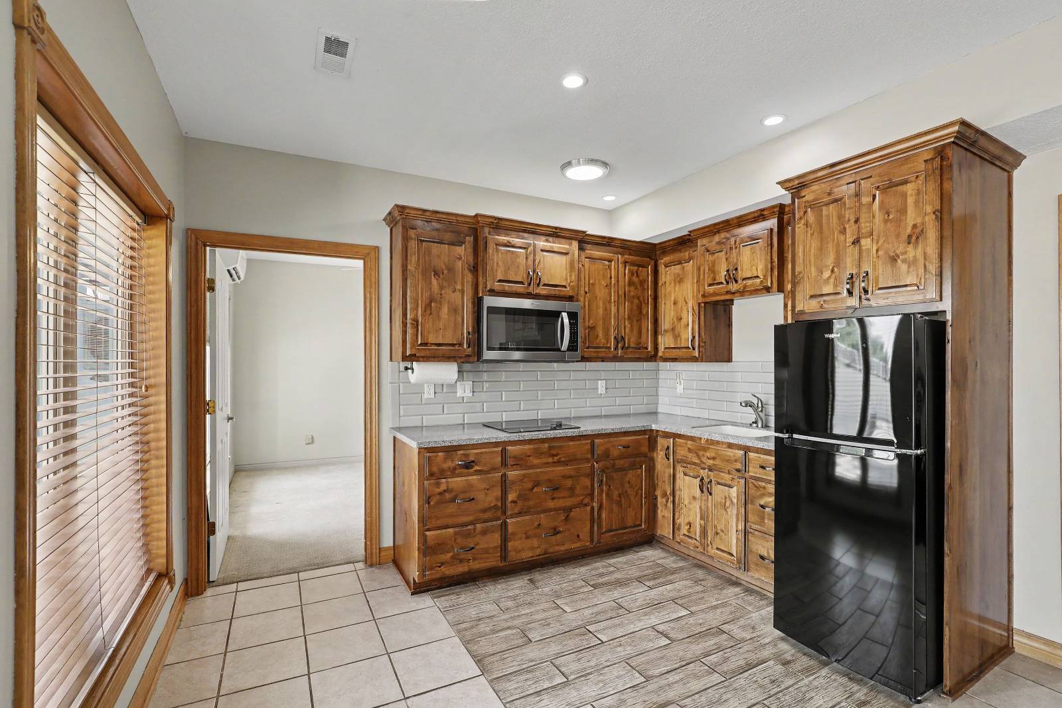
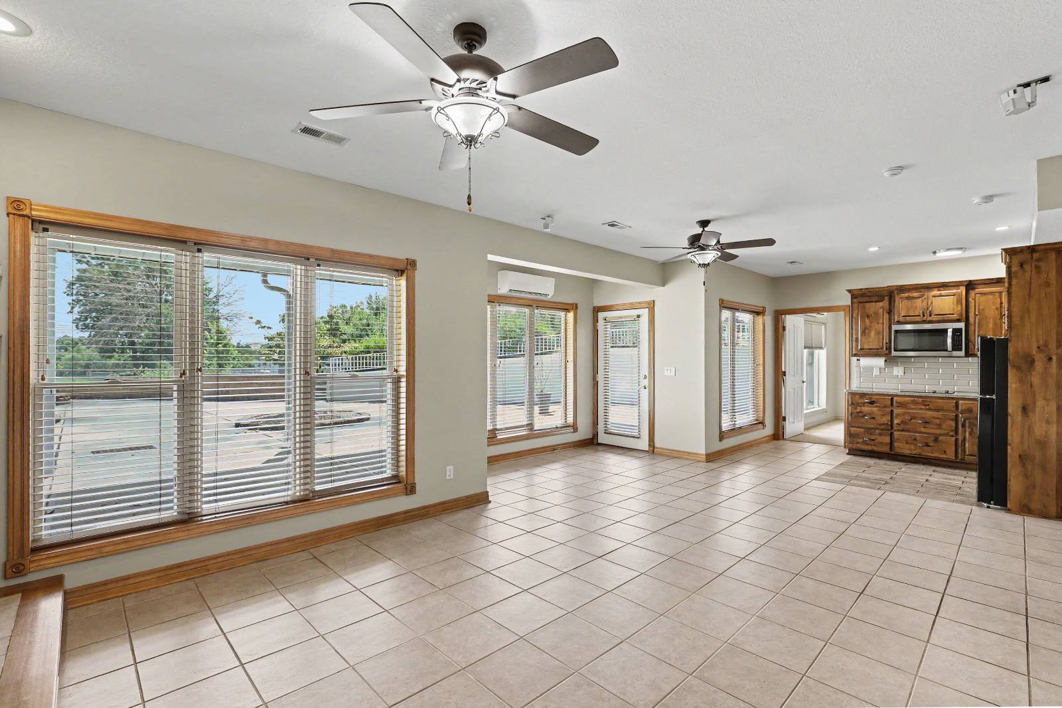
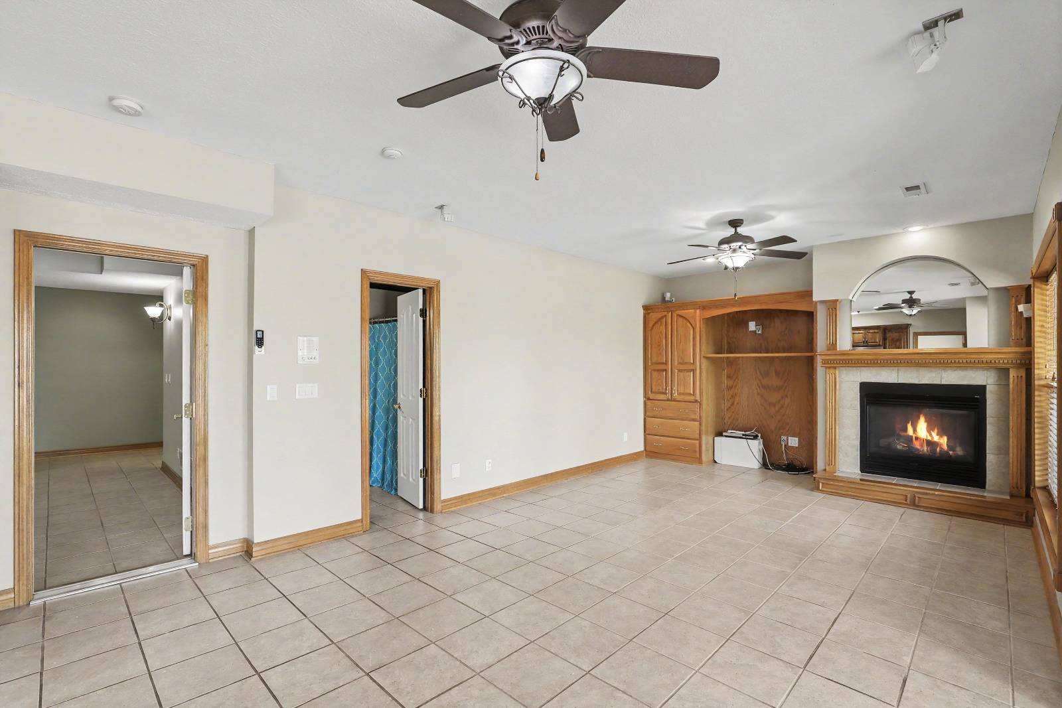
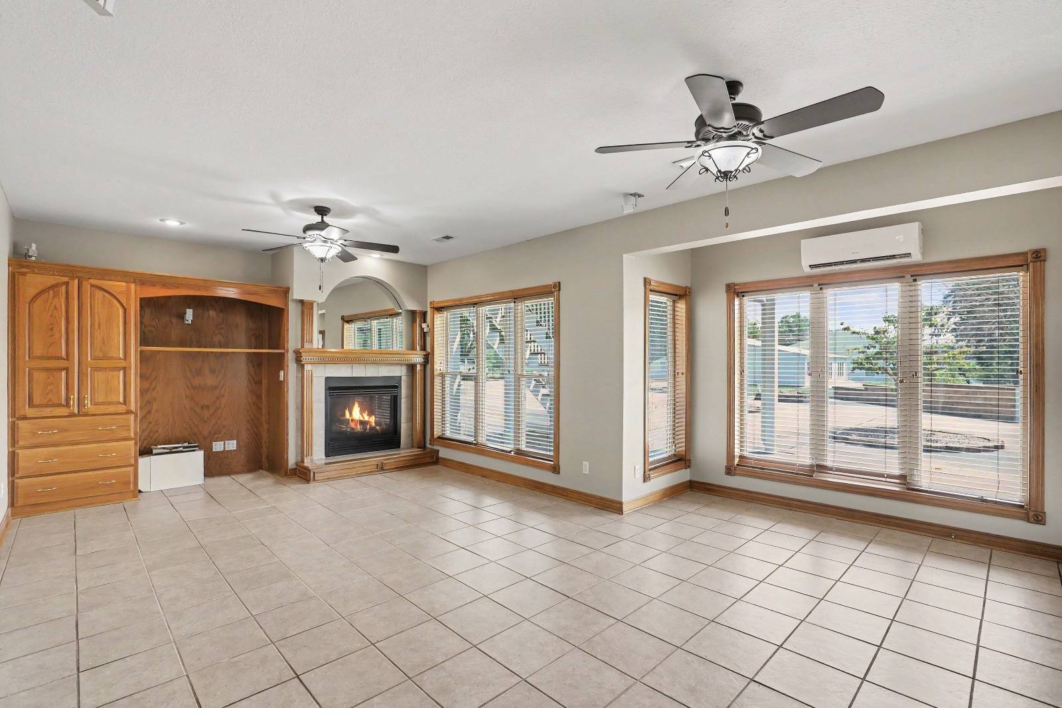
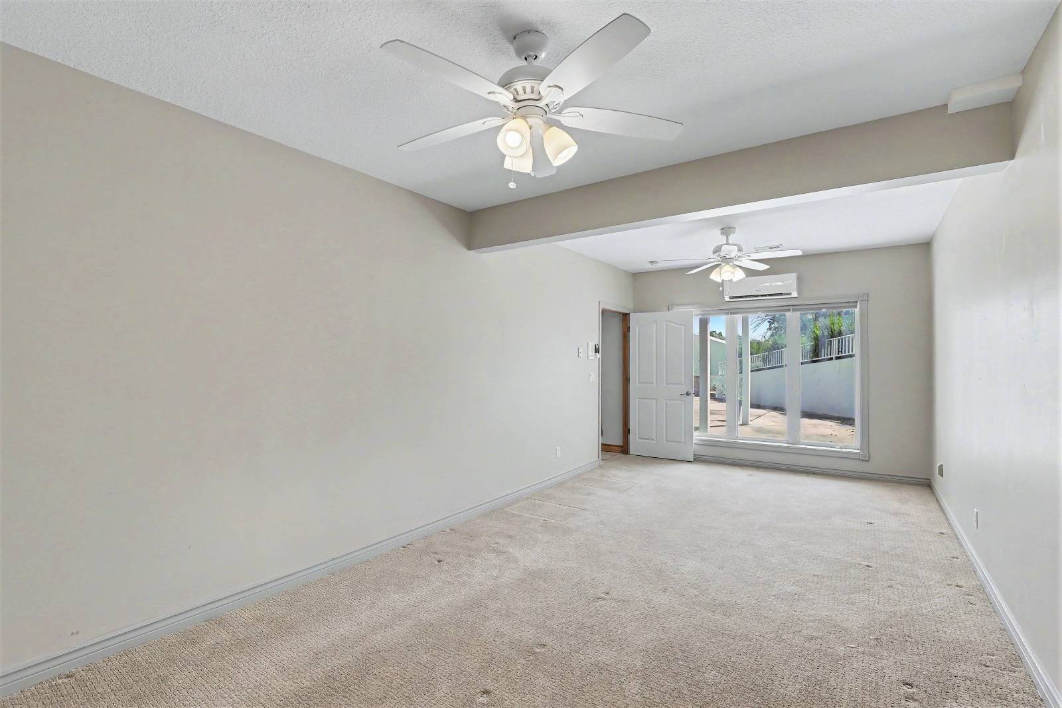
The lower level is a separate unit complete with a full kitchen, oversized bedroom, full bath,and separate laundry hookups. With the accessibility of the ground unit and a chair lift to the main level, this would be perfect for aging parents.
Main Residence
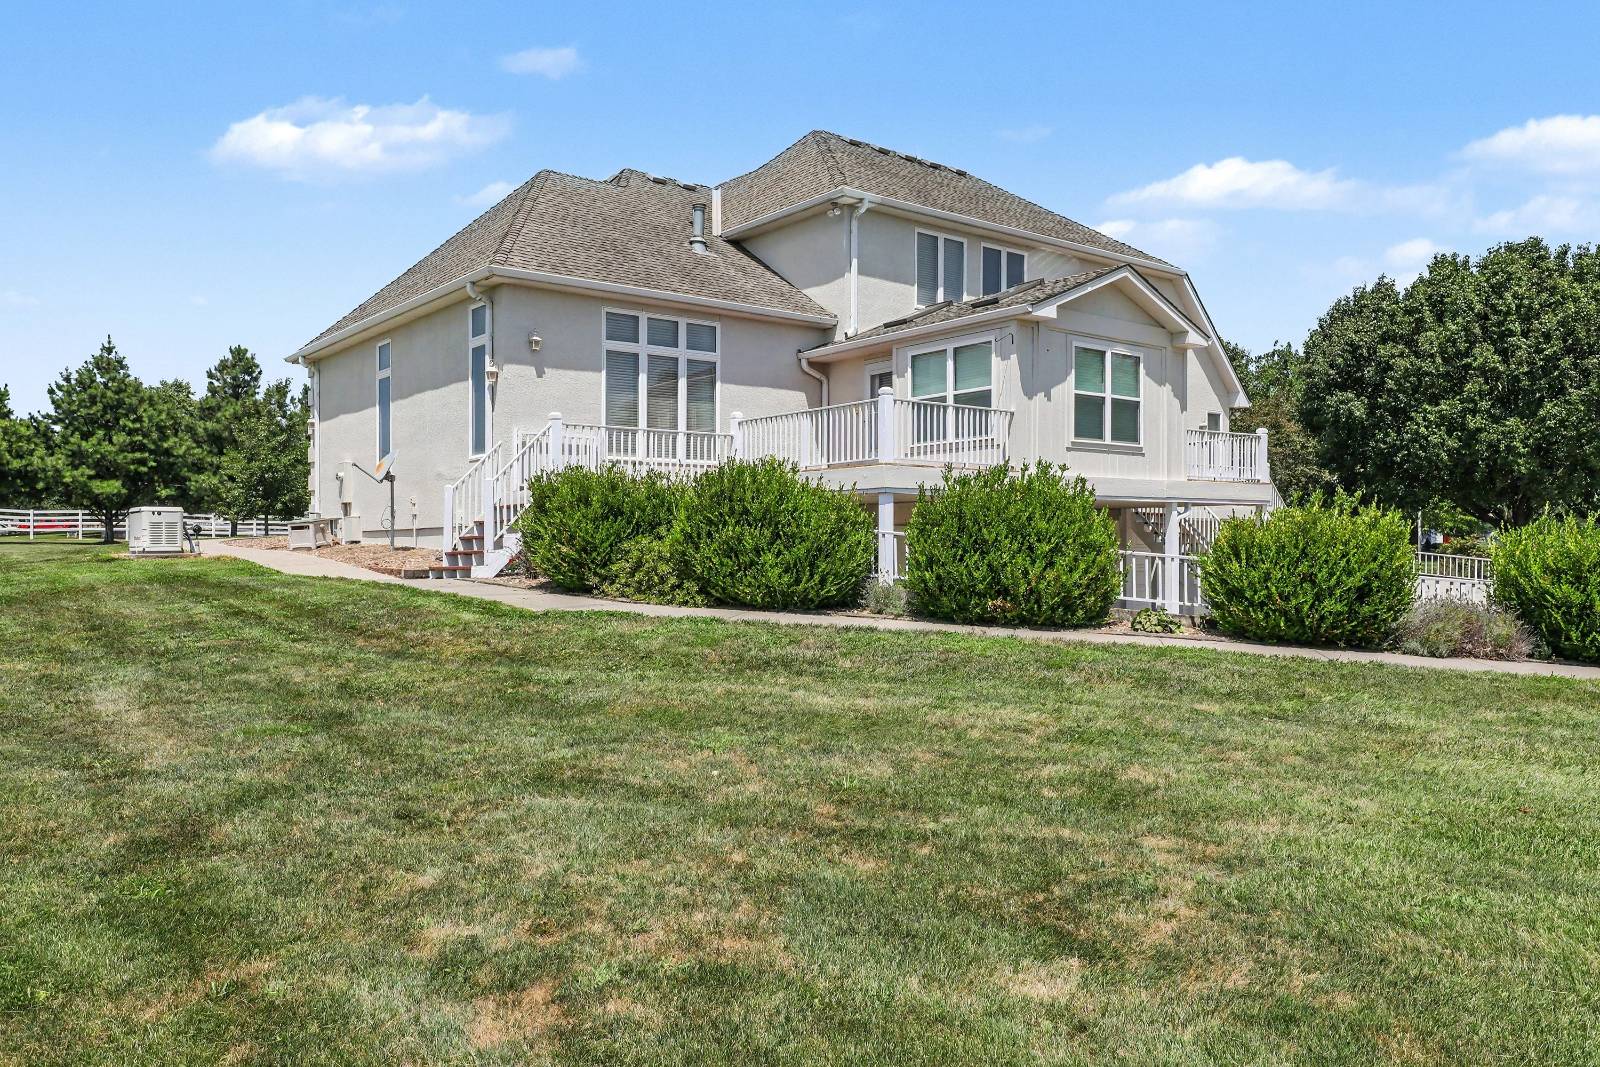
Two fireplaces create inviting focal points. A covered porch and 438 SF wood deck extend the living space outdoors. First floor primary bedroom with walk-in closet.
Acreage Living
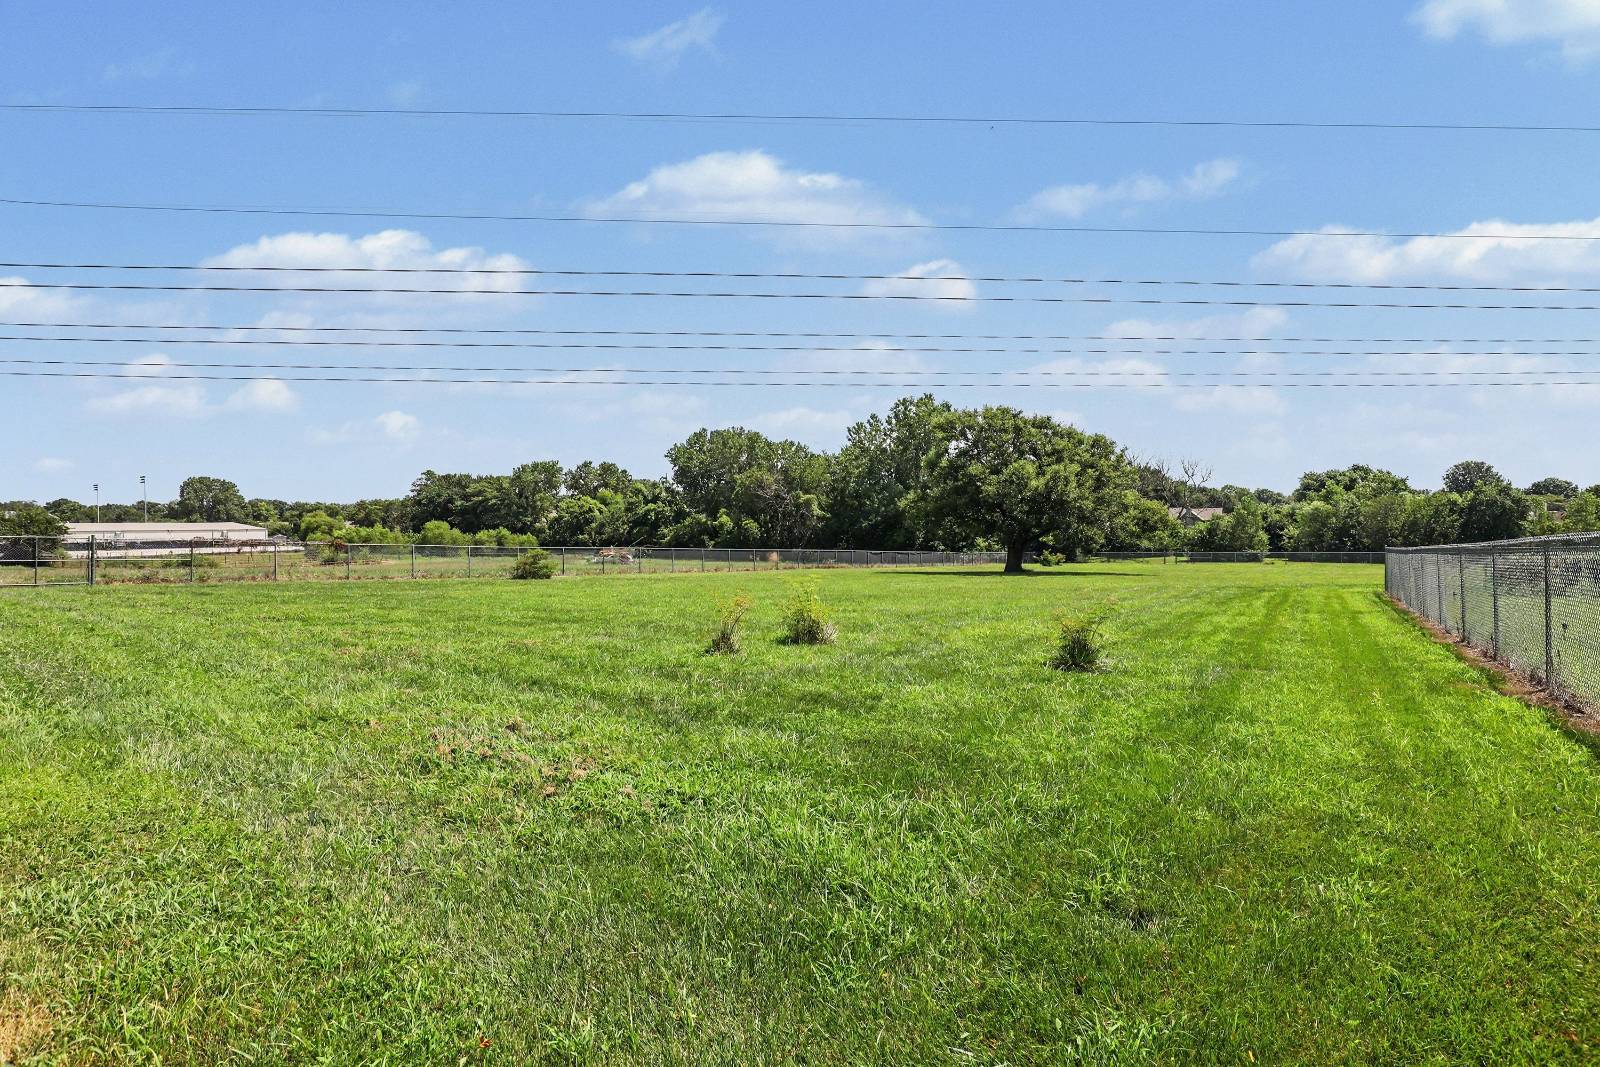
More than eight acres with room for expanded outdoor living, recreation areas, additional improvements, or a future pool, subject to zoning and permitting.
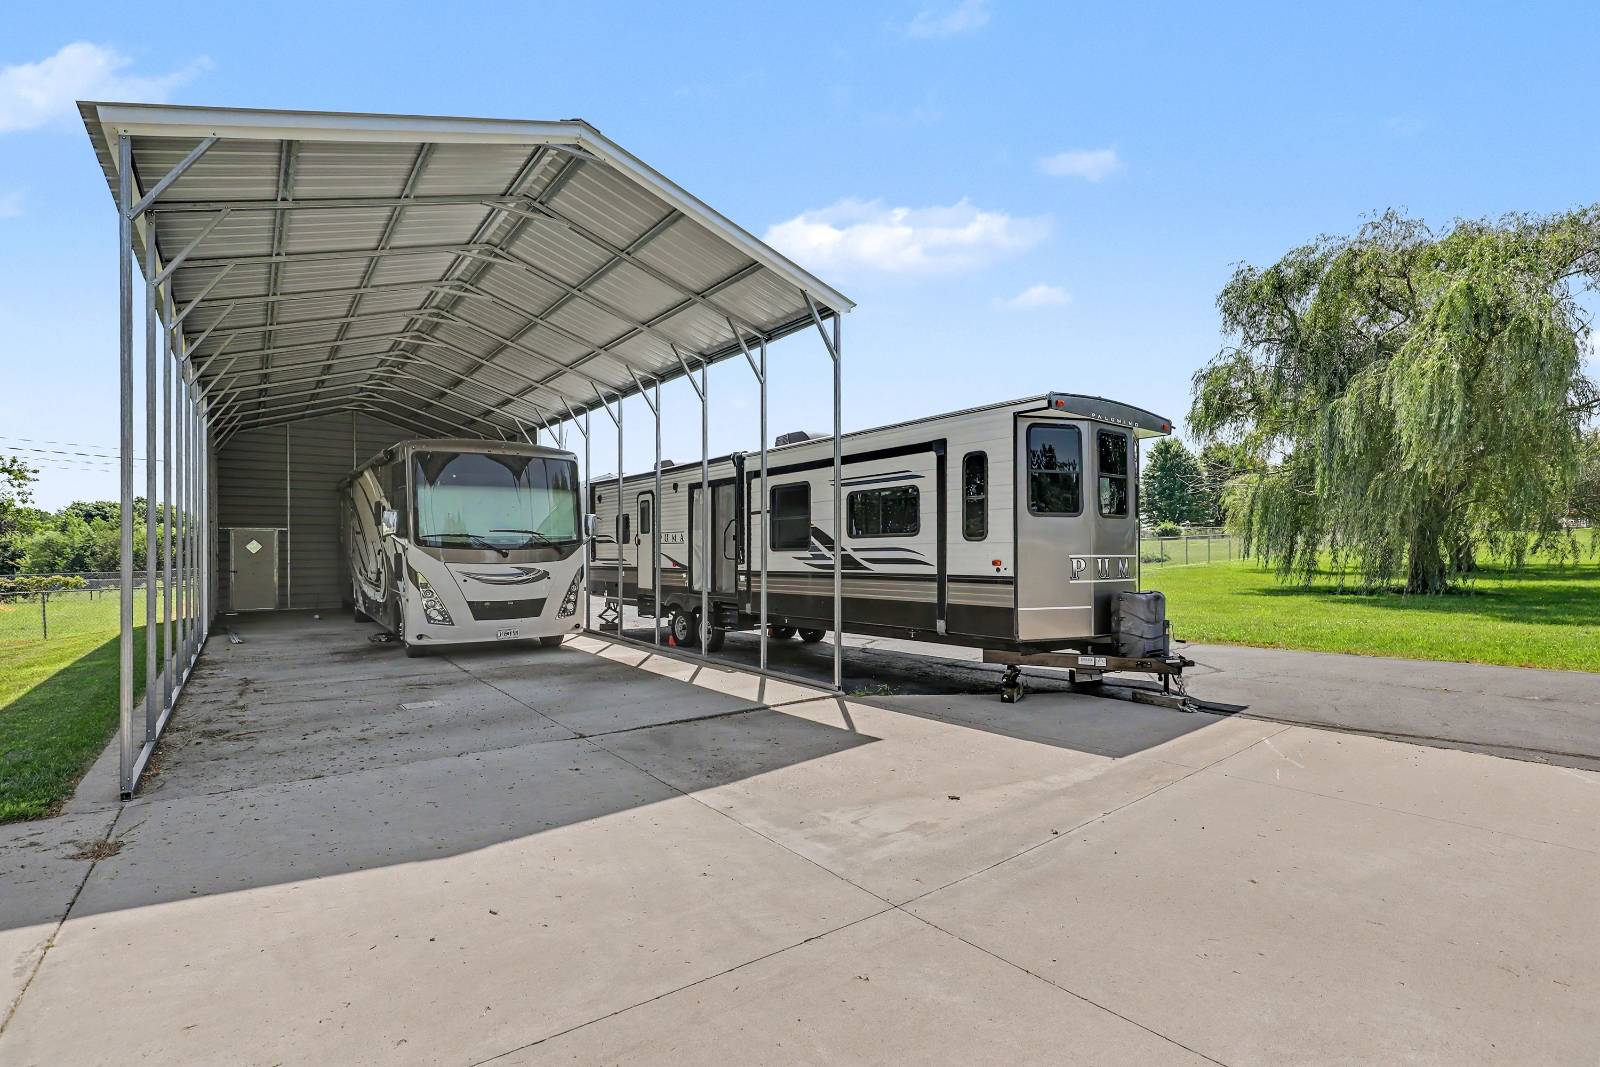
RV Pad with Full Hookups
An RV pad with full hookups provides versatility for personal use or other permitted possibilities.
Inside the Main Residence
Bedrooms & Living Space
- 5 bedrooms (including 1 lower level)
- 3 full baths, 1 half bath
- Open kitchen with solid surface counters
- Oven/range, refrigerator, dishwasher, garbage disposal
- Carpet, ceramic tile, and hardwood flooring
- Entry foyer, living room, dining room, den/office
- Primary bedroom on first floor with walk-in closet
Features & Systems
- 3 fireplaces
- Forced air with 2 heat/AC zones
- Propane fuel, central A/C
- 200 amps electrical
- 2,866 SF above ground
- 1,266 SF basement (finished, partly finished, walk-out, kitchen)
- Lower level bedroom, bathroom, and kitchen
The Grounds and Outbuildings
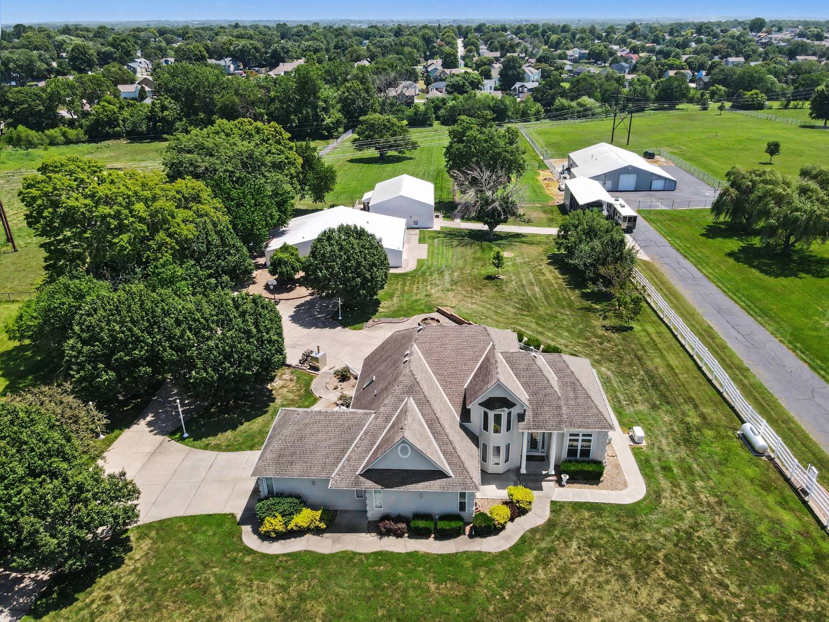
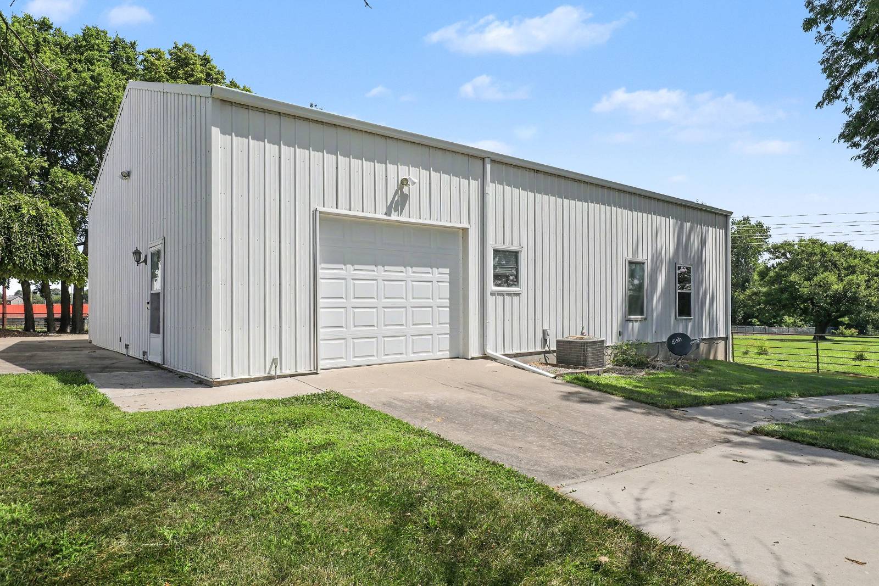
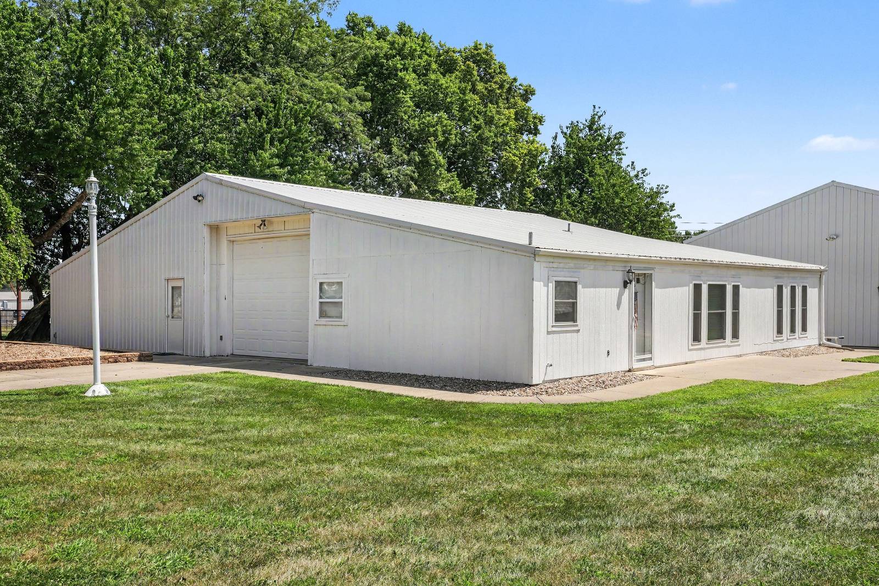
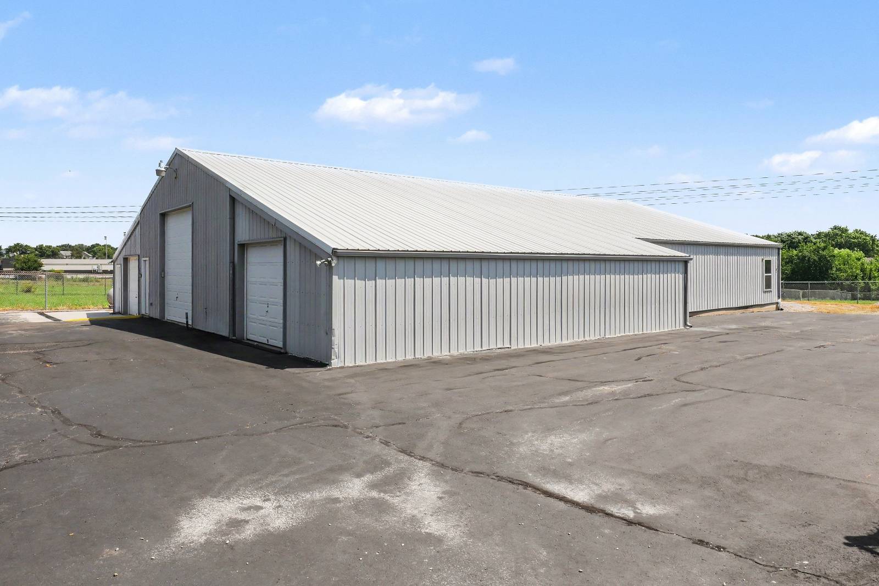
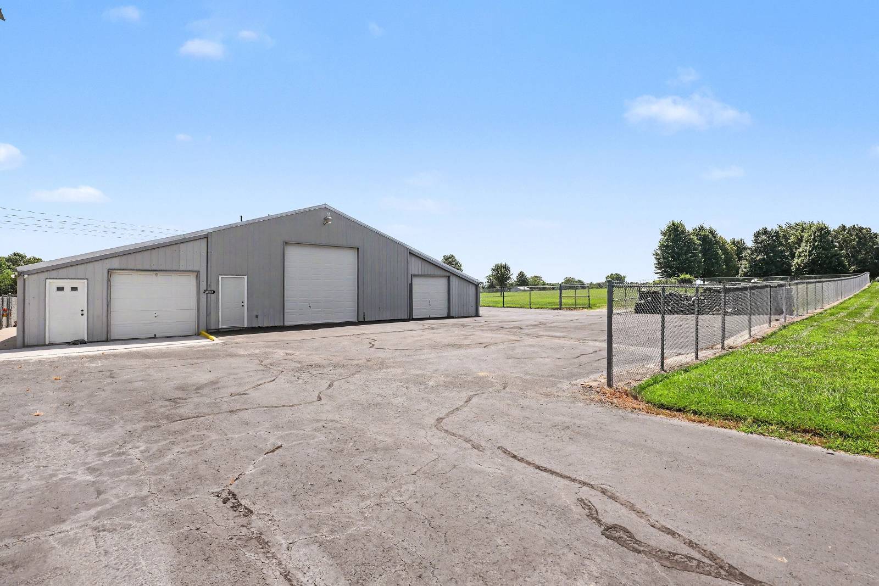
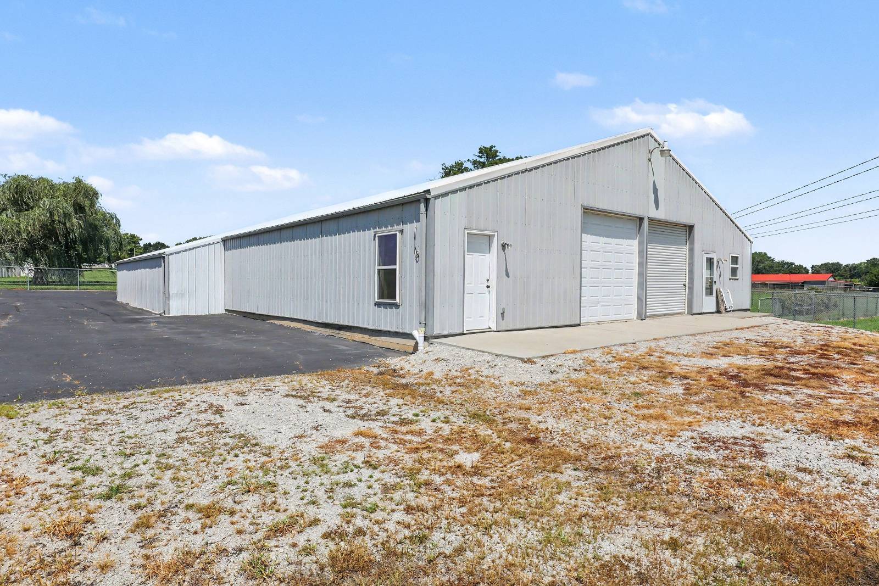
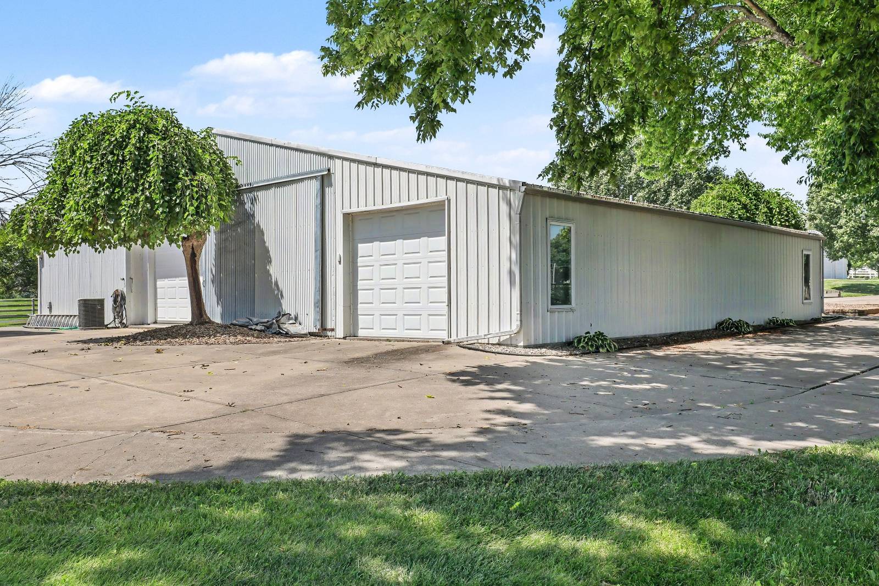
The 1.5-story conventional design features a 3-car side entry garage, a 4th garage behind the home,and loads of storage space. Three outbuildings contain loads of space that could be perfect for a home business or potential income with city approval,and an RV pad with full hookups provides even more versatility. The 8.29 acres offer room for many future possibilities.
Construction & Site
- Frame construction with stucco siding
- Asphalt shingle roof
- Attached 4-car garage
- Deck and enclosed porch
- Municipal water and sewer
- Handicap features
- Driveway access
Outbuildings & Extra Features
- Three outbuildings with loads of space for storage or a home business
- RV pad with full hookups
- Room for pool (subject to zoning)
- More than 8 acres of land
- Space for recreation or improvements
The Lower-Level Unit
The lower level is a separate unit complete with a full kitchen, oversized bedroom, full bath,and separate laundry hookups. With the accessibility of the ground unit and a chair lift to the main level, this would be perfect for aging parents or extended family living together under one roof.
Separate Unit
Full kitchen, oversized bedroom, full bath,and laundry hookups
Generational Living
Privacy and independence for every generation
Easy Access
Ground-level unit with a chair lift to the main level
Buyer to independently verify any planned uses, zoning, and permitted possibilities with the city.
Greenwood, Missouri
Located in the Park Place subdivision within the Lee's Summit R-VII School District, this Greenwood property brings together space, privacy, residential comfort, and home business potential,and generational living capabilities in a beautiful setting with room for many future possibilities. Just minutes from Lee's Summit and Kansas City.
Directions: 150 Hwy to Doc Henry, south to property.
Greenwood, MO
Park Place Subdivision
903 Doc Henry Rd
Interested in This Property?
This just listed property will not last long. Contact Jason for a private tour or more details.